Structural comparison
Panoramic vs Classic Padel Courts: Key Structural Differences
The difference between a panoramic and a classic padel court is often discussed as visibility, but the comparison is broader. Corner posts, side columns, glass connections, mesh frames, fabrication details, tolerances, and site interfaces all influence the court.
For buyers, the useful question is how each arrangement fits the brief and how it is documented. This guide compares Infinite View as a no-corner-post system, Signature Panoramic with corner columns, and Heritage Classic as a visible multi-post framework.
On this page
What “panoramic” and “classic” describe
In commercial discussions, “panoramic” refers to reduced visual interruption around viewing planes. “Classic” refers to a more visible rhythm of structural posts. These descriptions explain design intent, but they are not engineering standards or complete specifications.
Two courts marketed as panoramic may use different corner arrangements. A classic court may differ from another classic court in profile size, connection design, glass schedule, mesh frame, coating process, or installation interface. Buyers should therefore move quickly from the category label to the current model drawing.
Viewing-plane differences
A court enclosure serves players while also shaping how spectators, hospitality areas, staff, and cameras see the match. Reducing steel at key sightlines can make the enclosure appear quieter. A visible post rhythm can create a more defined structural expression and may align well with utilitarian clubs or multi-court halls.
Neither approach establishes project suitability by itself. The decision should consider the location of seating, circulation, cameras, doors, lighting, adjacent courts, and architectural features. A clear viewing plane in a product image may be less important than a well-resolved circulation or maintenance route in the finished venue.
Why drawings matter
The drawing should identify corner conditions, vertical posts, crossbars, mesh modules, doors, glass-panel joints, fasteners, base details, and the relationship to the supporting slab or structure. It should also carry a model name, revision, date, and dimensional references.
Requesting that information prevents a common procurement problem: comparing proposals that use similar category names but different structural scopes.
Corner posts and glass continuity
Corner treatment is a clear distinction among the Valo Padel models. It should be stated precisely because a panoramic label does not automatically mean that corner posts are absent.
| Model | Confirmed corner arrangement |
|---|---|
| Infinite View | No corner posts; the structure diagram shows glass-to-glass corner continuity |
| Signature Panoramic | Published specification includes corner columns |
| Heritage Classic | Published specification includes corner columns and a multi-post framework |
Infinite View: no-corner-post structure
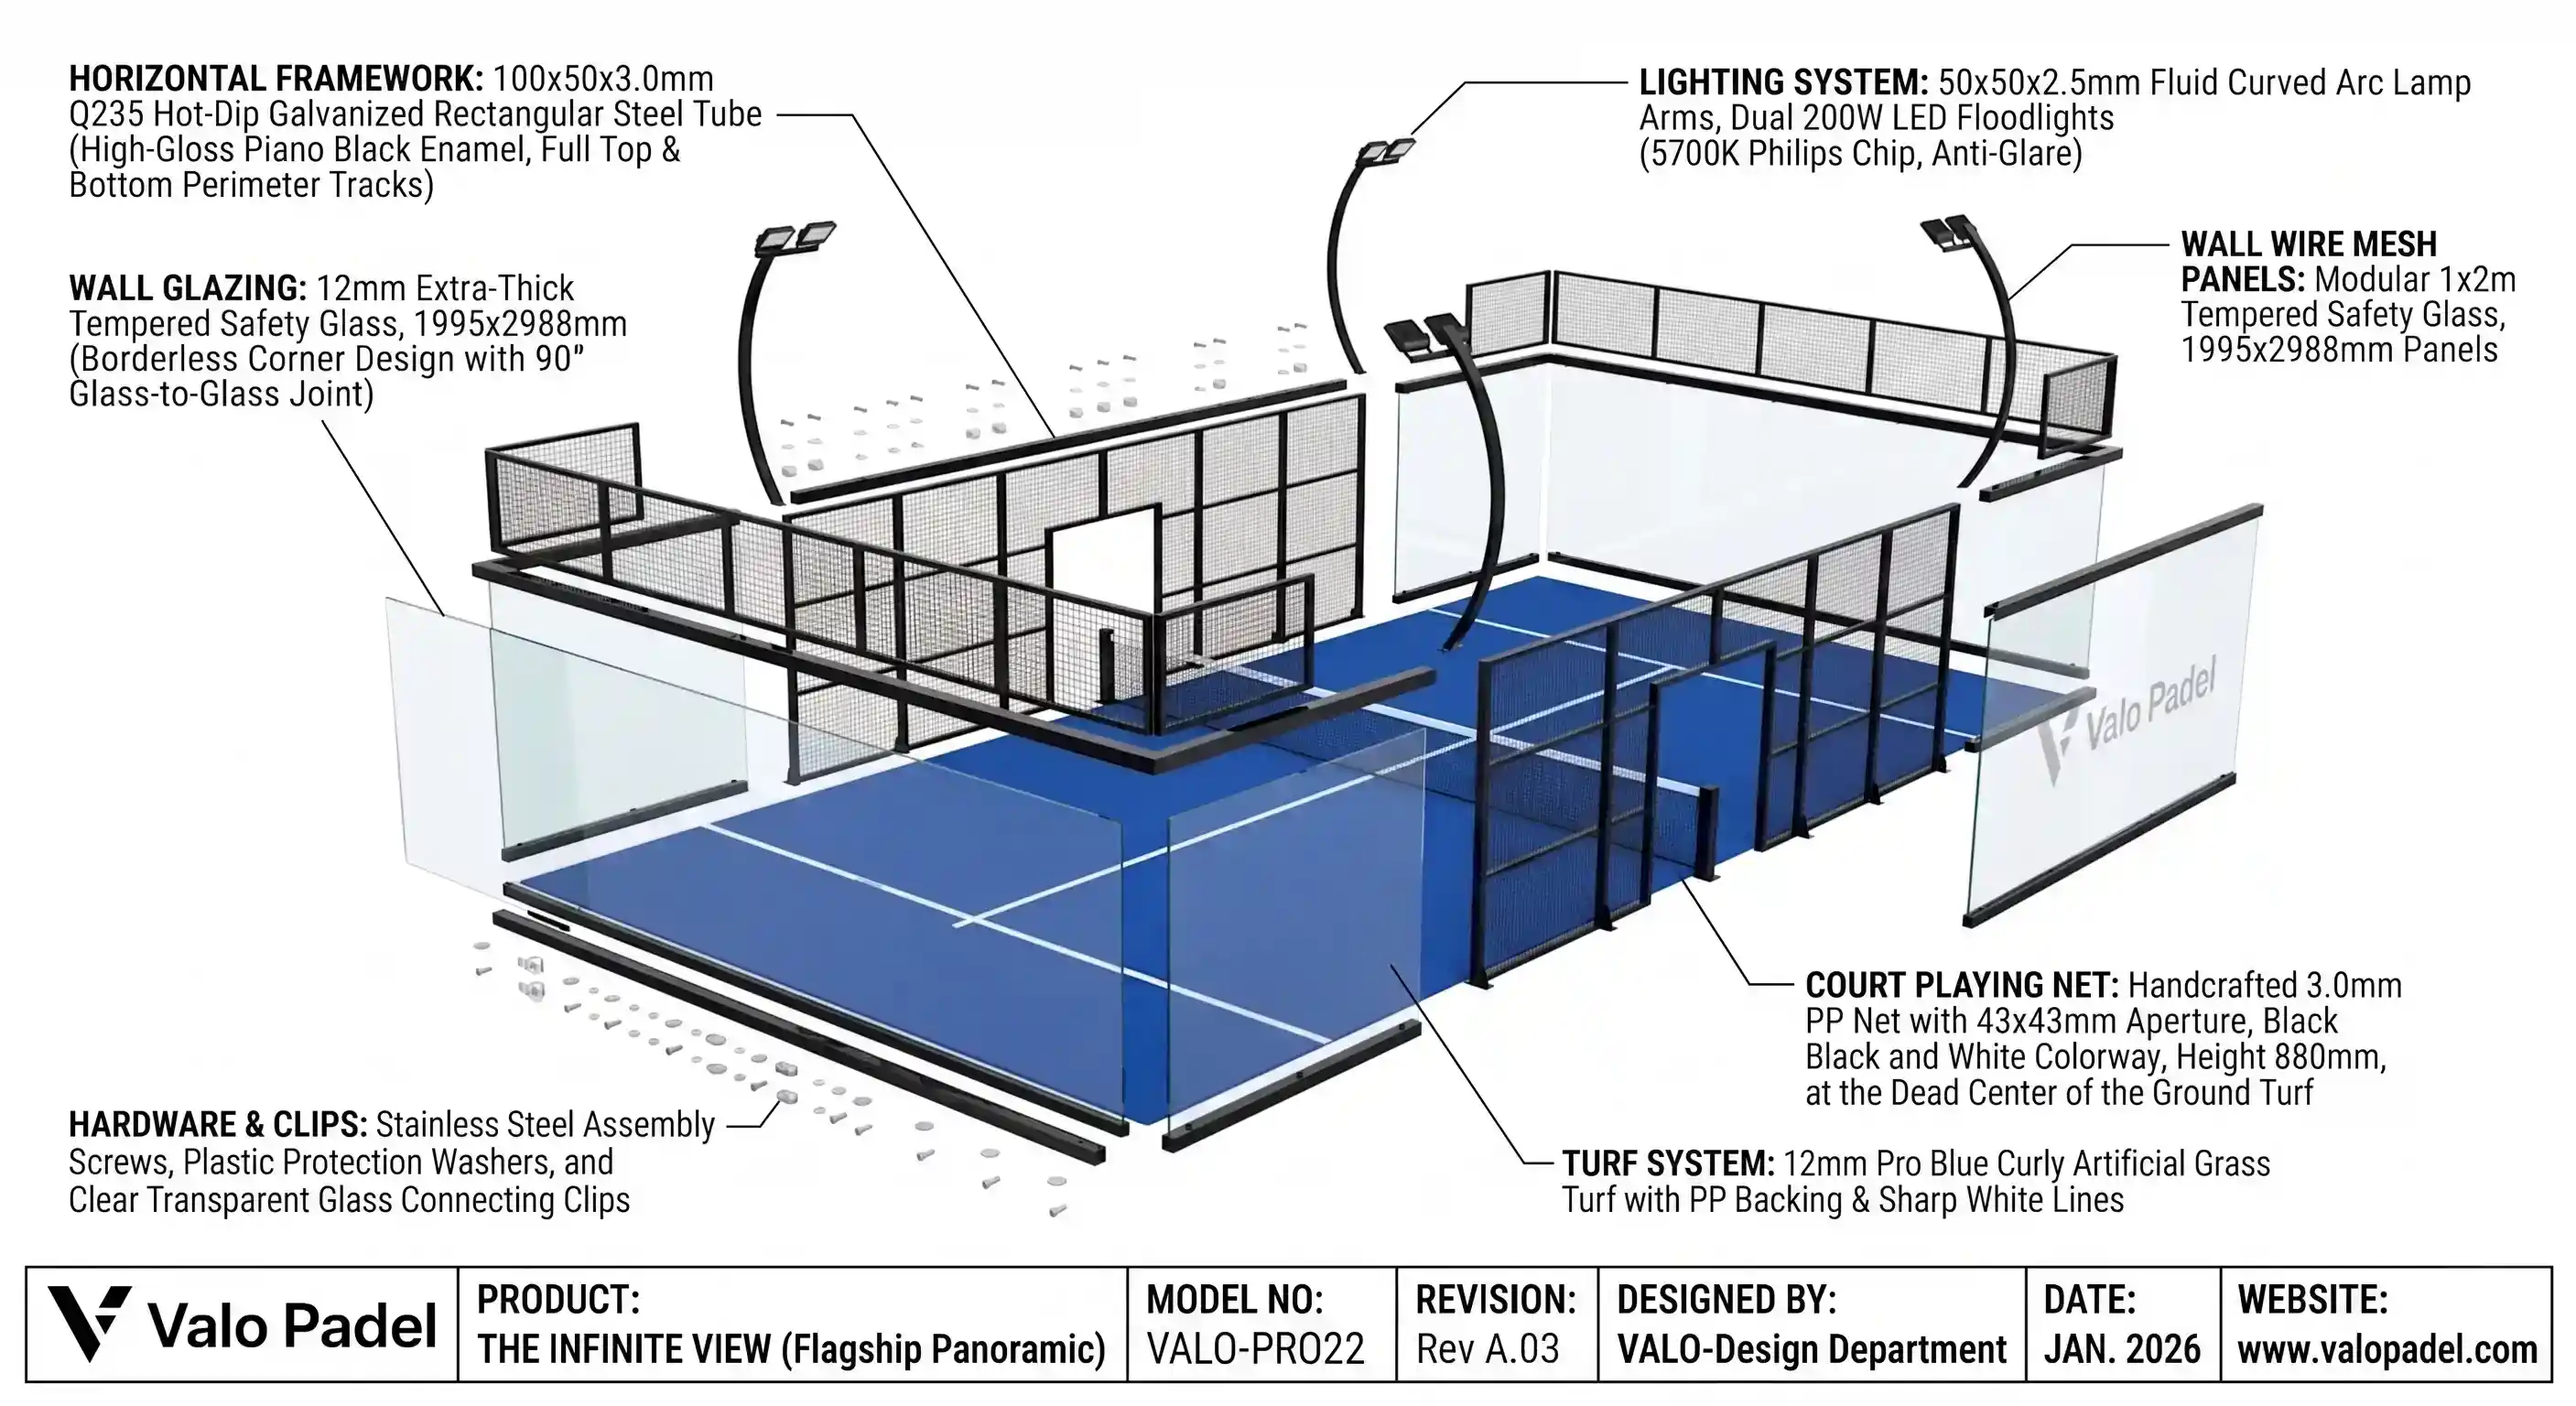
Infinite View uses the no-corner-post configuration in the Valo Padel range. Its published exploded diagram shows the glass continuing through the corners without corner posts. A separate detail image shows adjacent glass panels and connection hardware.
The published main-steel description lists Q235 hot-dip galvanized steel with 100 × 50 × 3.0 mm columns and crossbars arranged for the super-panoramic configuration. The absence of corner posts does not mean an absence of structure. Loads still need to pass through the glass, mounts, steel members, connections, and site interface in a controlled system.
Procurement teams should request the current glass schedule, connection details, tolerances, installation sequence, and maintenance instructions. The project engineer should review the complete arrangement against site conditions and local regulations.
Signature Panoramic: panoramic intent with corner columns
Signature Panoramic is designed around broad viewing planes, yet it is not corner-post-free. Its published specification lists Q235 hot-dip galvanized steel, 100 × 100 × 3.0 mm corner columns, and 100 × 50 × 3.0 mm side columns.
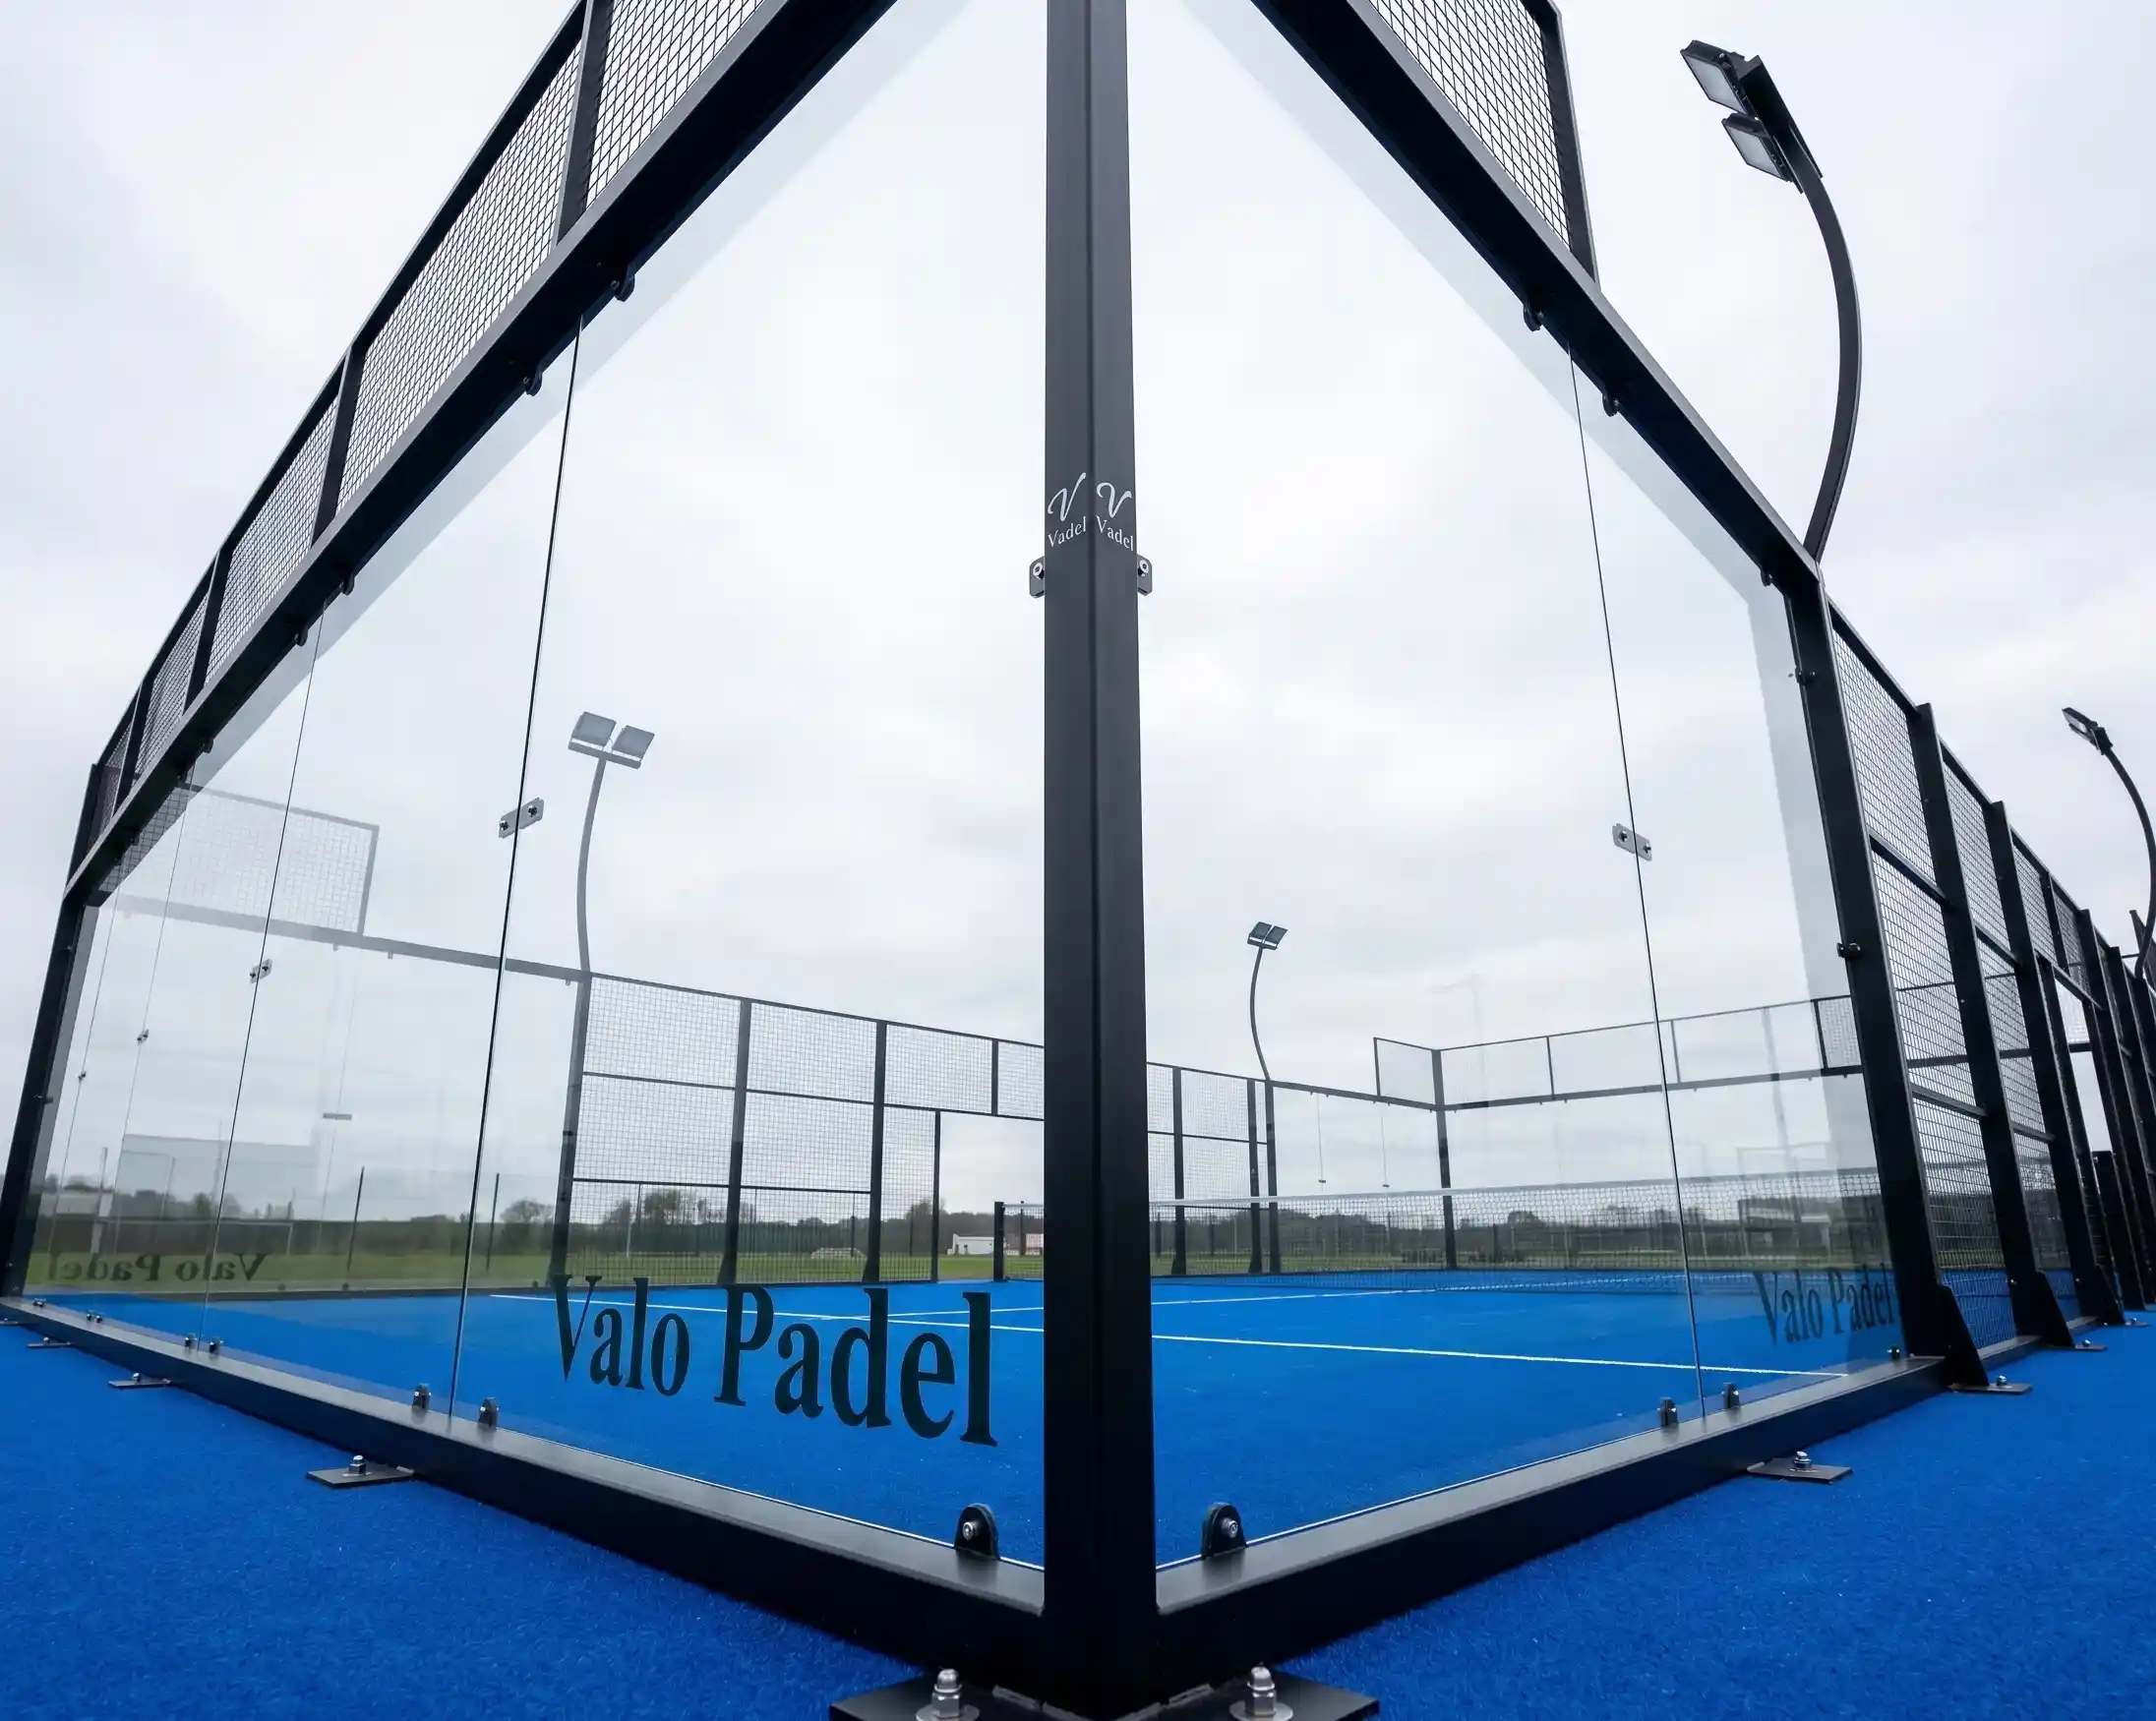
This distinction is useful for buyers. Signature can be discussed as a panoramic court while the structural corner remains visibly defined. The corner-detail image makes that arrangement clear and avoids suggesting that every panoramic court uses glass-to-glass corners.
For project review, examine how the corner columns relate to spectator positions, camera views, lighting, access, and surrounding architecture. The complete-court stadium image provides context, but it should not replace dimensional drawings.
Heritage Classic: visible multi-post framework
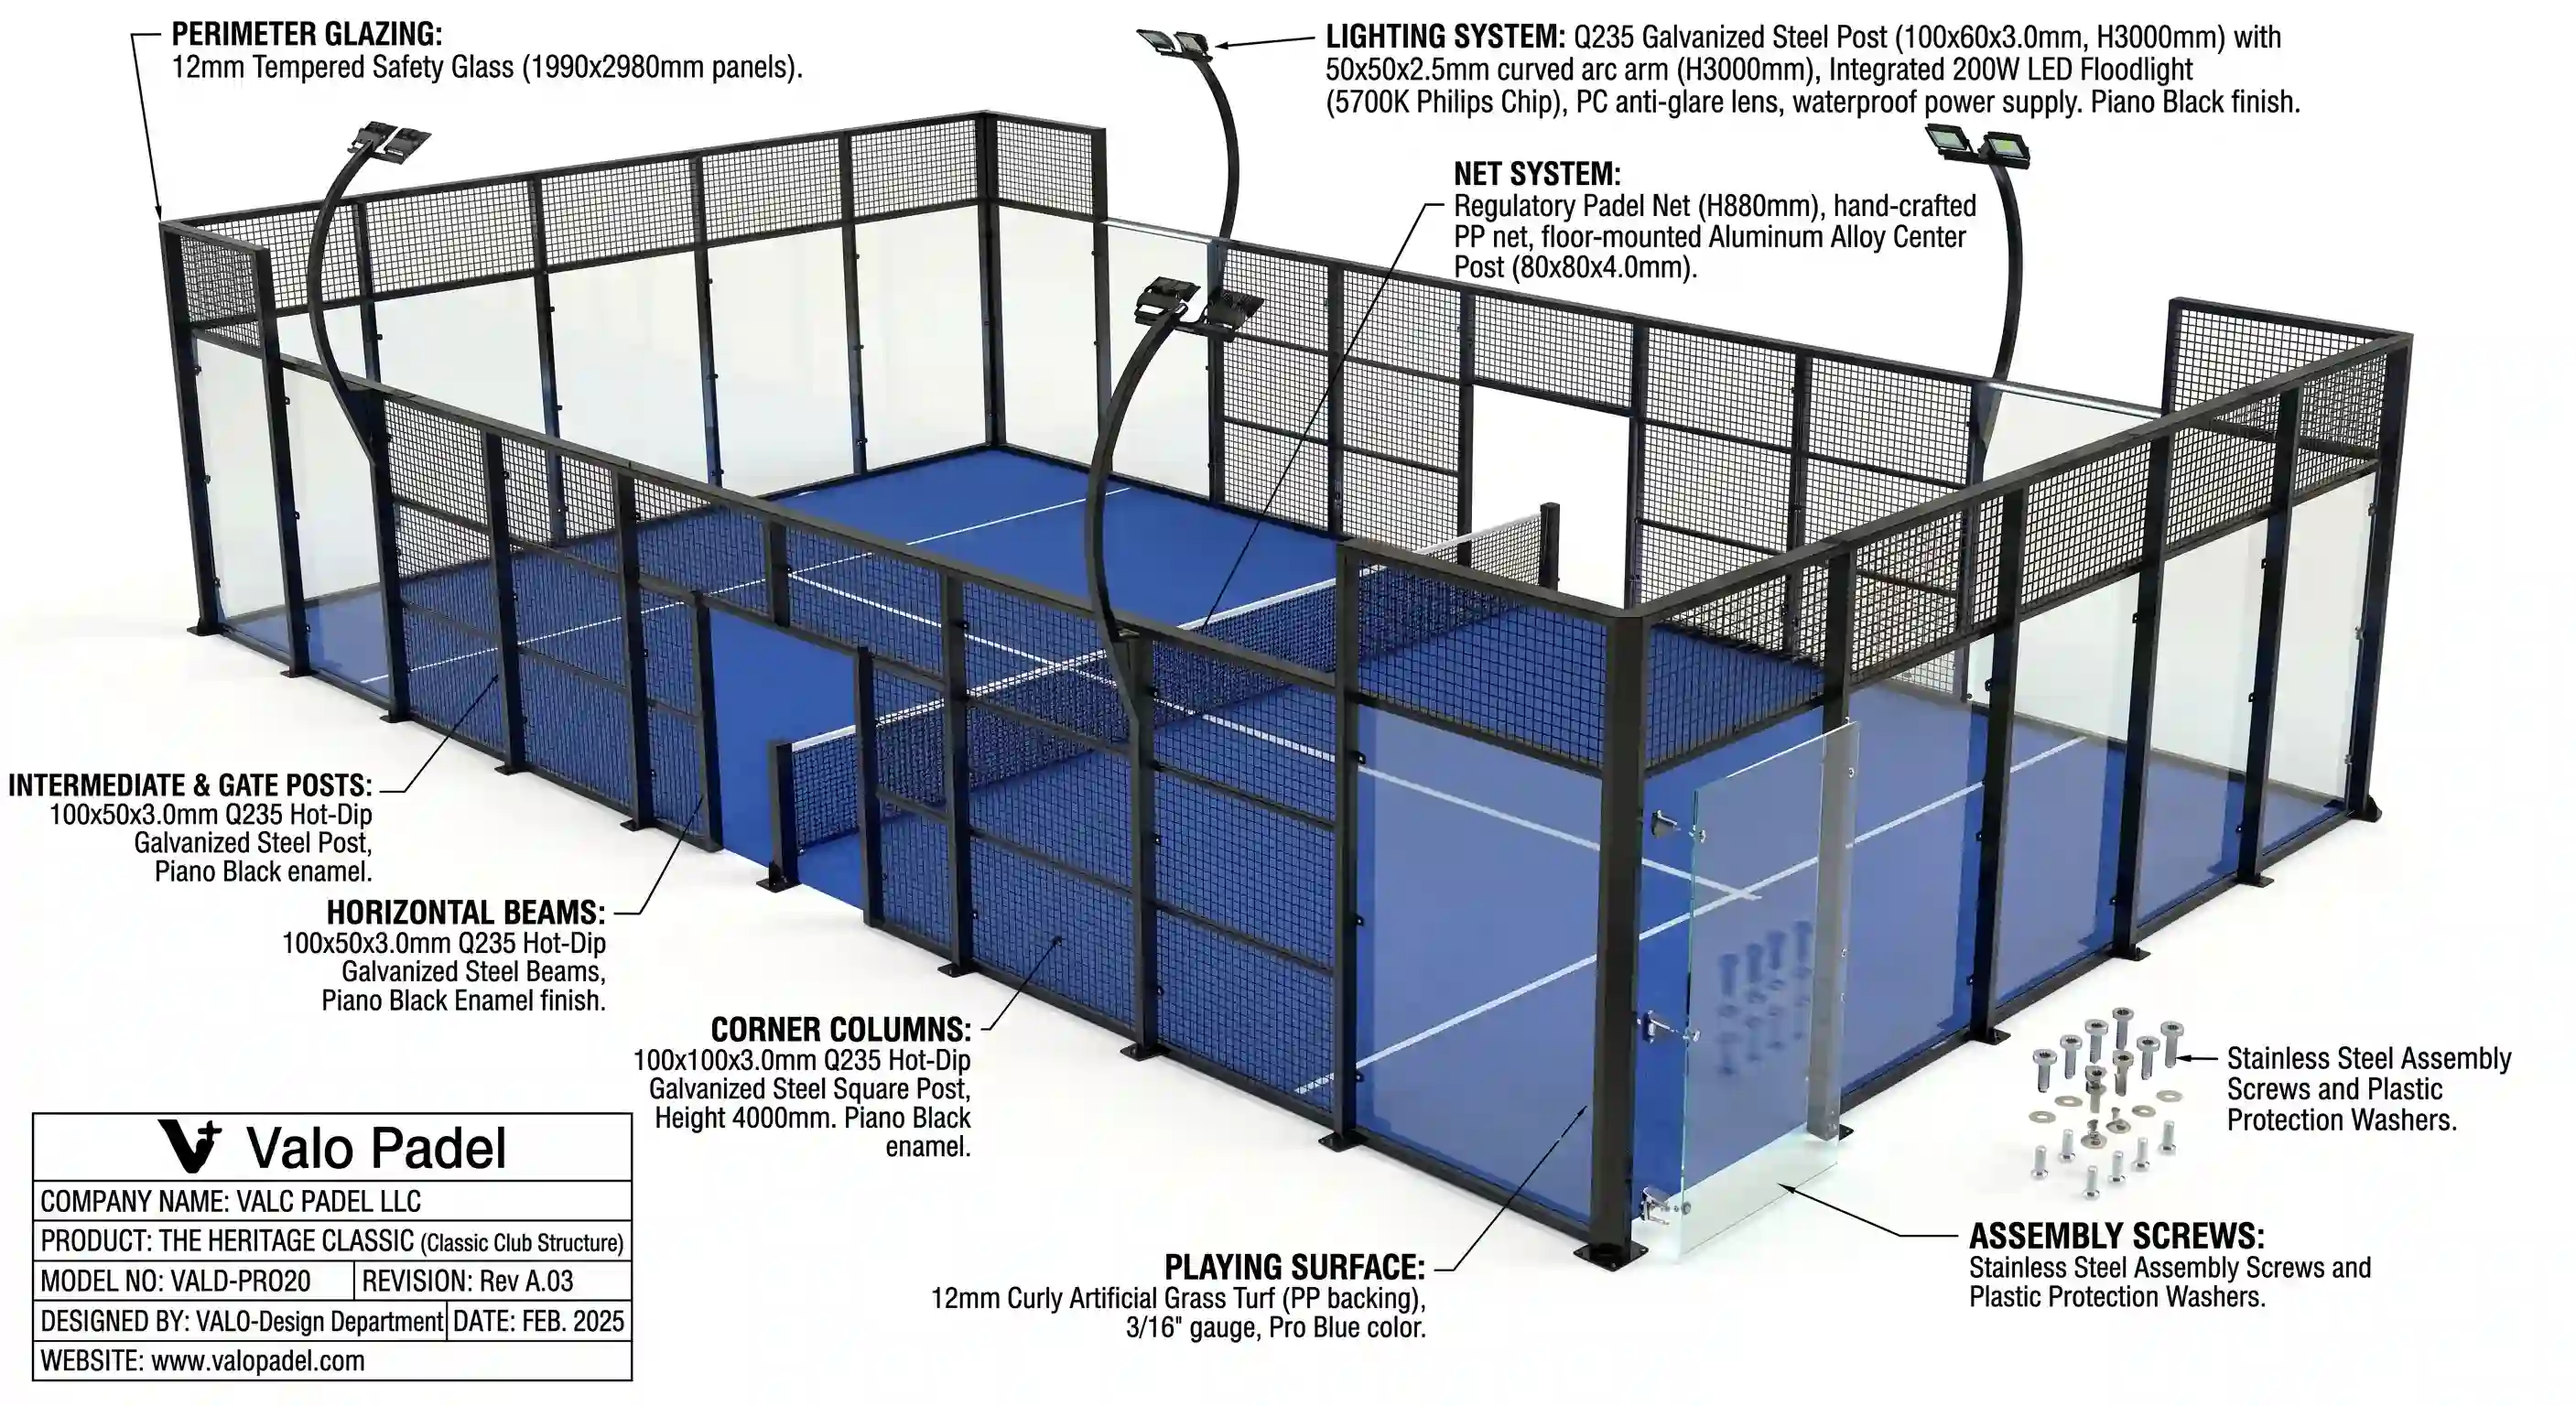
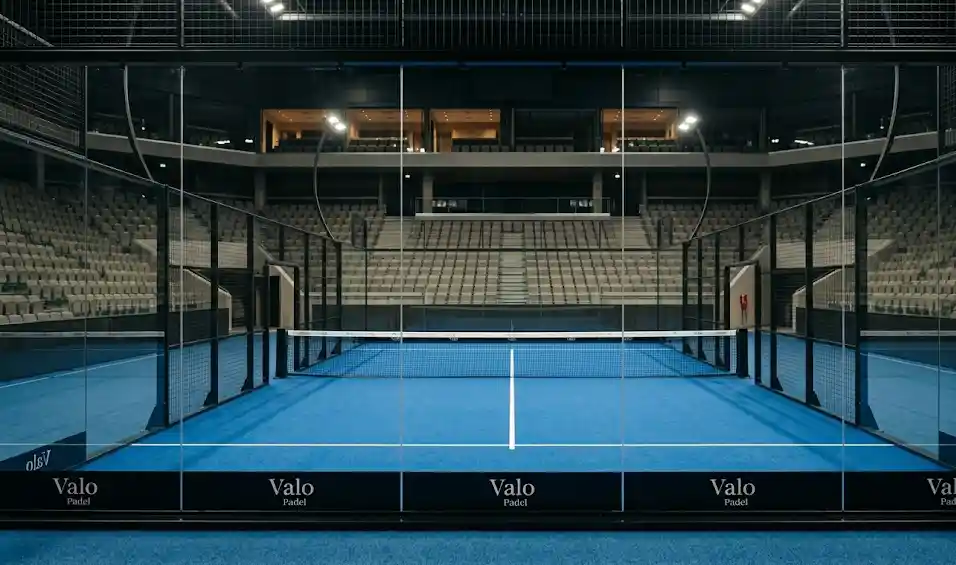
Heritage Classic uses a more explicit multi-post structure. Its published specification lists Q235 hot-dip galvanized steel, 100 × 100 × 3.0 mm corner columns, and 100 × 50 × 3.0 mm side columns. The technical diagram and indoor multi-court image show the repeated post rhythm that characterizes the classic arrangement.
This framework can suit projects where a clearly expressed enclosure aligns with the venue concept. It may also help buyers organize inspection around a familiar sequence of posts, mesh panels, glass panels, and connections. Those observations do not establish greater performance; performance depends on the complete design, fabrication, installation, and site conditions.
Compare the complete enclosure, not one detail
Corner posts are easy to see, but the enclosure includes several connected systems. The four Valo Padel product pages each list 18 panels of 12 mm tempered safety glass. They also list Q235 hot-dip galvanized steel mesh with a 50 × 50 mm aperture and 4.0 mm wire diameter.
Those shared values allow a consistent starting comparison. Buyers should then review differences in frame arrangement, glass connections, mounting hardware, doors, net posts, lighting supports, surface protection, and installation details.
Glass panels and connections
Glass documentation should identify the product, manufacturer, thickness, and applicable standard or test scope. Connection drawings should identify holes, edges, fasteners, pads, supports, and installation tolerances.
The available Chinese certificate covers specified ordinary tempered architectural glass products from the named manufacturer under its stated scope. The available StandardsMark licence covers listed safety-glazing products from another named manufacturer under AS/NZS 2208:1996. Neither document certifies a complete padel court, a steel structure, or a site installation.
The buyer must confirm which manufacturer and glass product are proposed for the actual order and whether the documentation is current and relevant to the destination.
Steel, mesh, and corrosion protection
The published specifications identify Q235 hot-dip galvanized steel in the court structures and mesh. Manufacturing images also show steel-profile storage, welding, grinding, hand finishing, and powder-coating equipment.
Manufacturing photographs can illustrate these activities, but they do not prove the grade of every delivered component or predict corrosion performance at a particular site. Mill certificates, purchase specifications, coating records, inspection criteria, handling practices, and the local environment should be reviewed together.
Welding and fabrication
Manufacturing imagery may show manual welding, robotic welding, grinding, and polished steel details. These visuals can explain the production route but do not establish weld penetration, tested strength, service life, or compliance with a project standard without supporting current technical records.
For a procurement package, ask for fabrication drawings, weld requirements, inspection points, dimensional tolerances, and an agreed method for recording nonconformities and corrective work.
Spectator, camera, and club-layout considerations
Panoramic and no-corner-post systems are often evaluated for open sightlines. The practical review should map those sightlines from actual spectator seats, lounges, circulation routes, and camera positions. Door locations, people standing near the court, lighting columns, signage, adjacent courts, and architectural supports can also affect visibility.
Classic courts may introduce more visible vertical members, yet they can still form coherent and attractive club environments. The Heritage multi-court image shows how a repeated structural rhythm can sit within a larger indoor hall. The choice is therefore an integration question rather than a universal ranking.
Installation and maintenance considerations
Every court requires a coordinated interface with its site. Before ordering, confirm the foundation or support design, drainage, waterproofing where relevant, access, electrical supply, lighting controls, unloading route, glass handling, assembly sequence, and protection of finished surfaces.
Maintenance planning should address glass inspection and cleaning, fastener checks, coating damage, mesh condition, door operation, turf care, net adjustment, lighting access, and replacement-part identification. Request a component schedule that allows the operator to identify parts without relying on photographs alone.
Local regulations, site conditions, and qualified engineering review remain central for every configuration. Product specifications should be treated as inputs to that process.
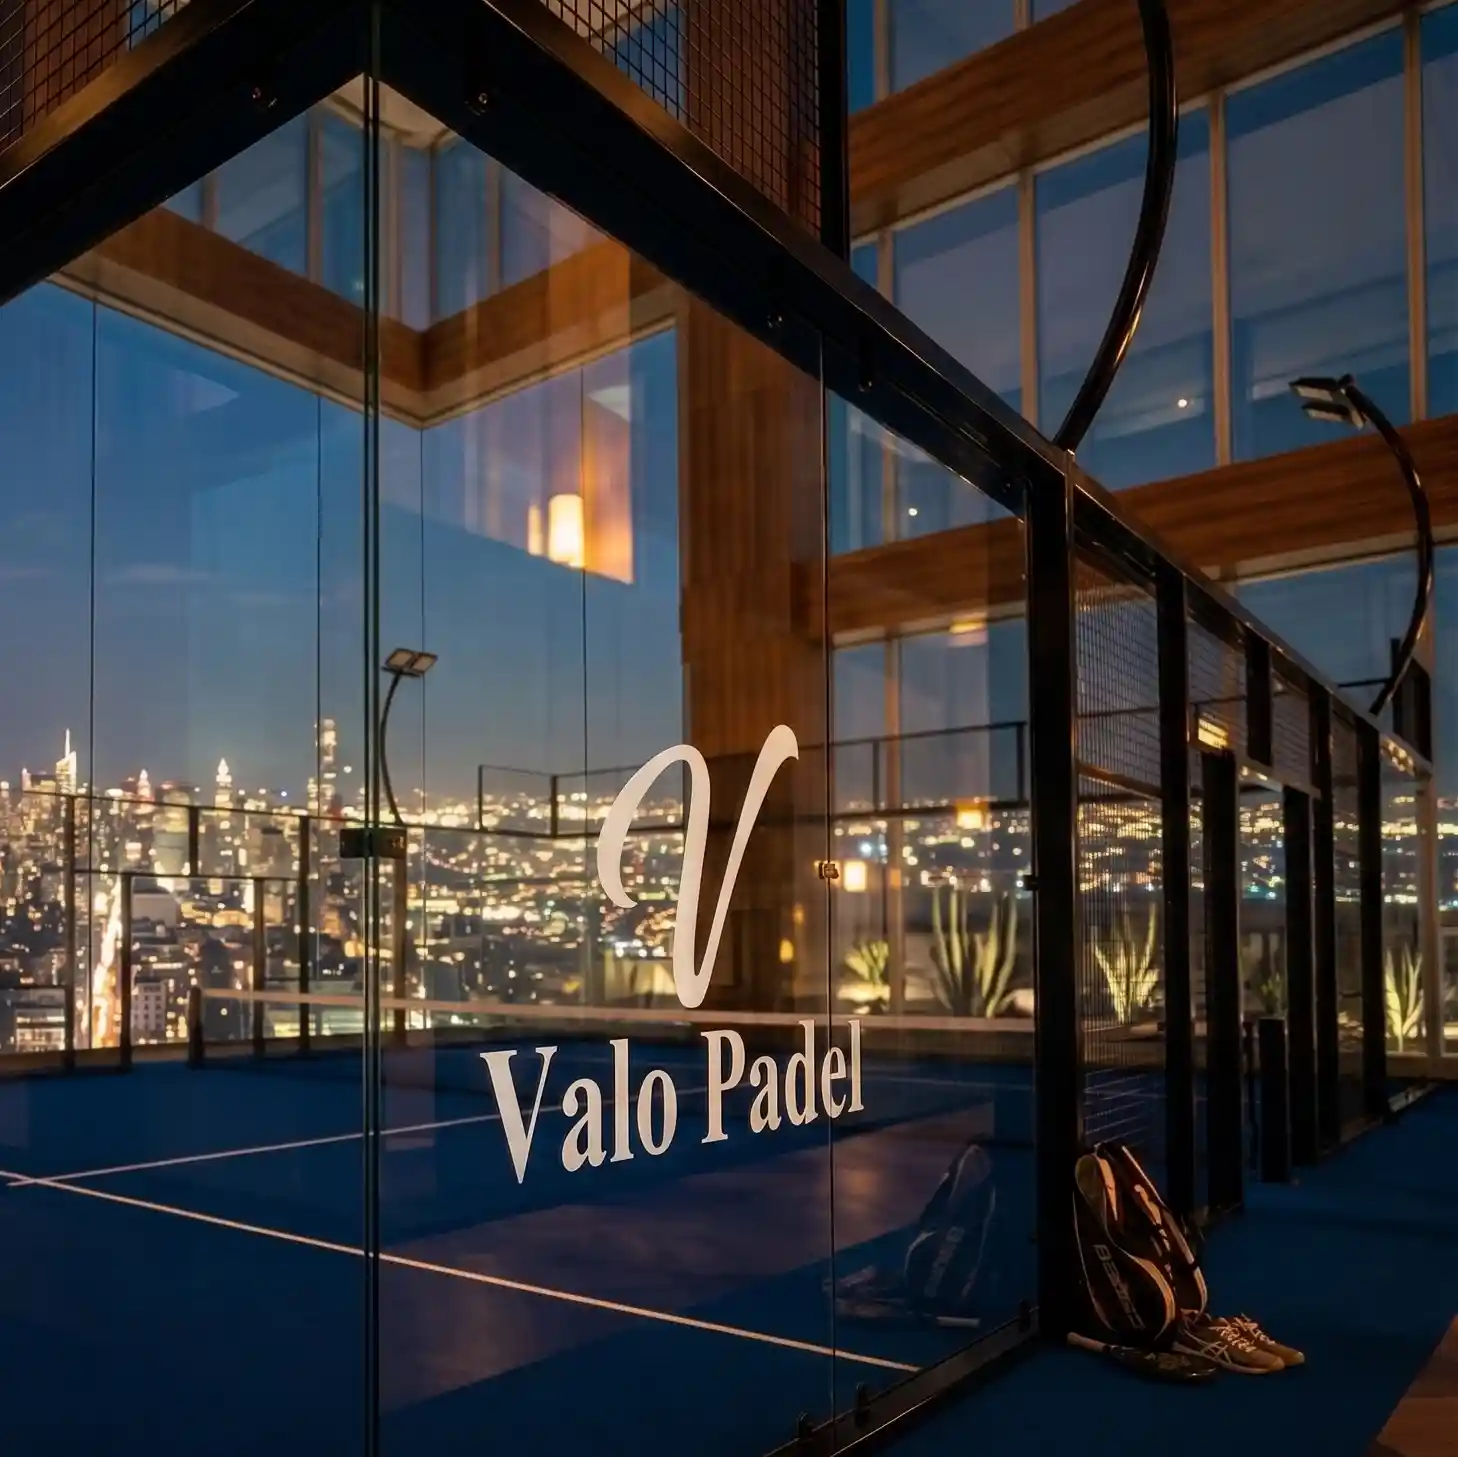
Procurement comparison checklist
Use a compact comparison table so the technical team can review each proposal consistently:
| Review item | Evidence to request |
|---|---|
| Court identity | Model name, drawing number, revision, and date |
| Corner arrangement | Elevation, plan, corner detail, and glass schedule |
| Steel system | Grade, profiles, thicknesses, coating, and connections |
| Glass system | Manufacturer, product, thickness, panel list, and relevant documents |
| Mesh and doors | Aperture, wire, frame, hinges, locks, and clear openings |
| Site interface | Base details, foundation or support assumptions, and local review notes |
| Installation | Method statement, tolerances, equipment, responsibilities, and inspection points |
| Operations | Cleaning, inspection, maintenance access, and replacement-parts schedule |
This format keeps the discussion centred on verifiable scope. It also makes differences visible before contracts and site work progress.
Frequently asked questions
Does panoramic mean there are no corner posts?
No. Signature Panoramic is a panoramic system with published corner columns. Infinite View uses the no-corner-post configuration in the Valo Padel range.
What is the structural distinction of Heritage Classic?
Heritage Classic uses a visible multi-post framework with published corner and side columns. Its category describes structural expression; current drawings still need project review.
Do the Valo Padel models use the same glass thickness?
The four Valo Padel model pages each list 18 panels of 12 mm tempered safety glass. Buyers should confirm the current order specification, proposed manufacturer, and relevant documentation.
Which court is suitable for an exposed outdoor site?
That cannot be decided from the model category alone. Wind exposure, foundations, drainage, corrosion environment, local rules, and qualified engineering review must be assessed for the specific location.
Discuss the project scope.
For a model comparison tied to a real club, resort, development, or contracting brief, share the location, site type, preferred configurations, quantity, viewing priorities, and available technical information through the Contact page. The next step should be a drawing-led discussion that remains subject to local regulations, site conditions, and qualified engineering review.